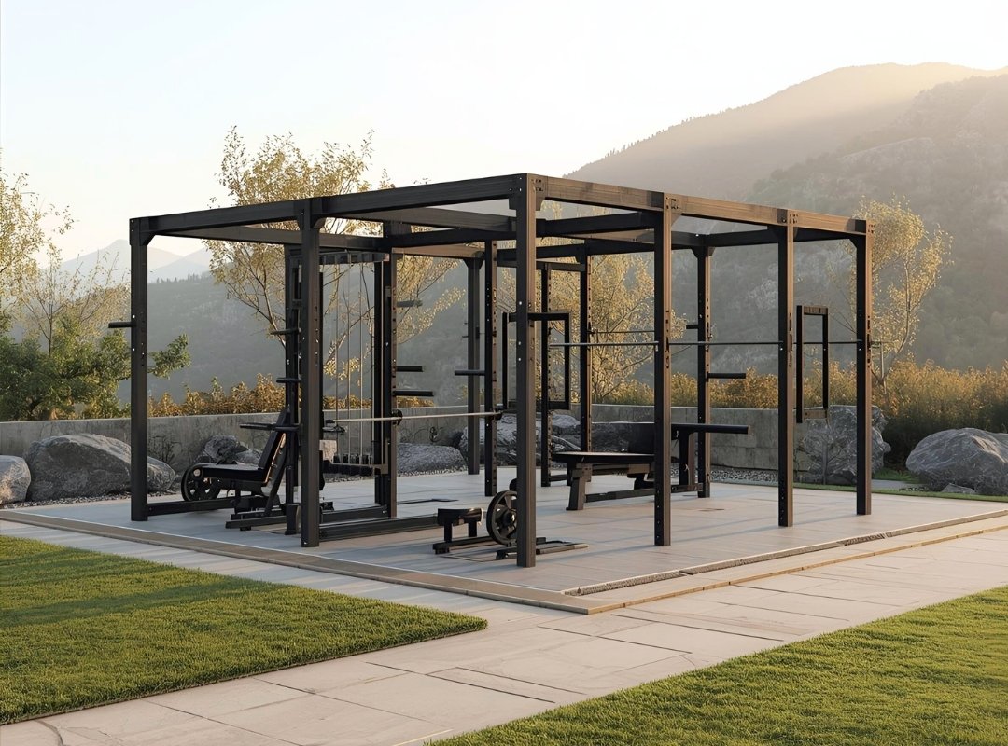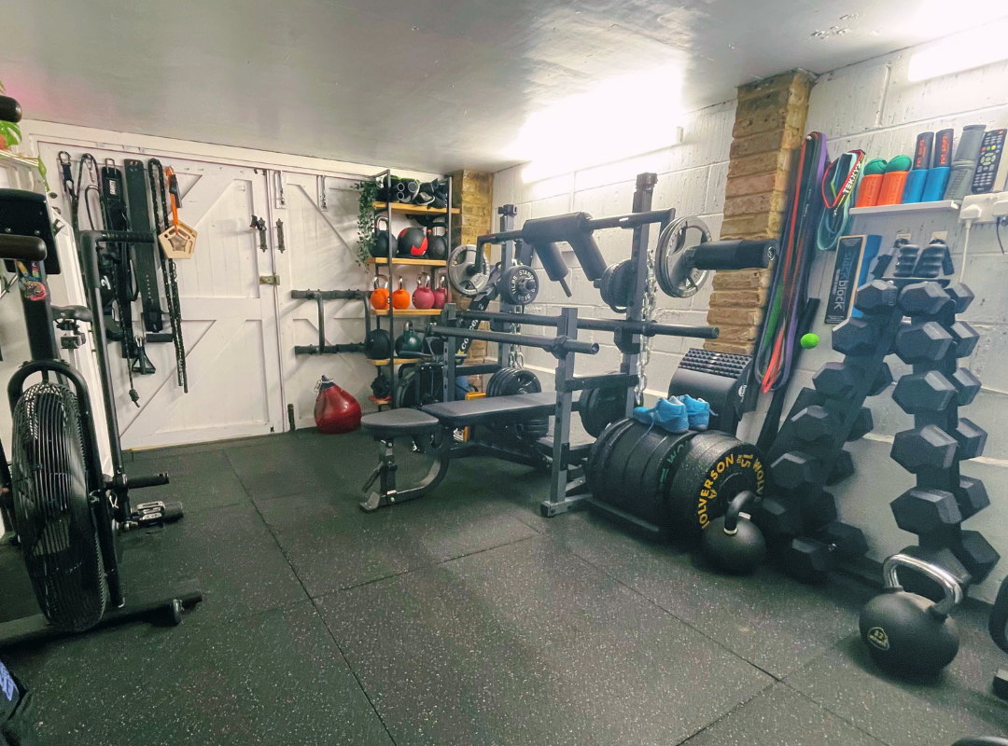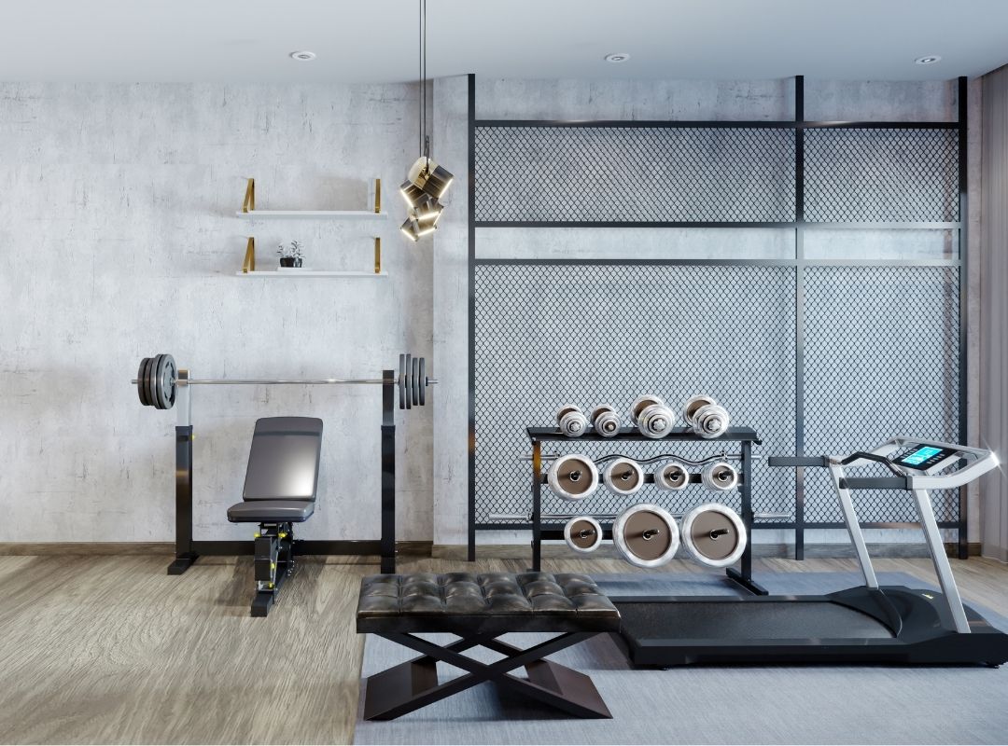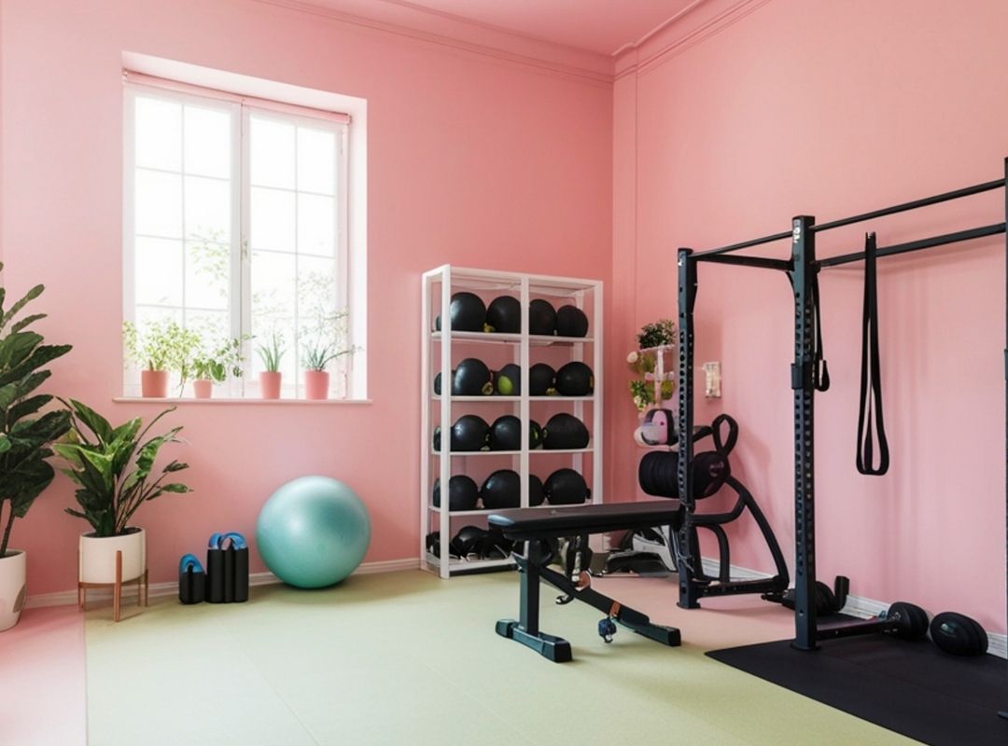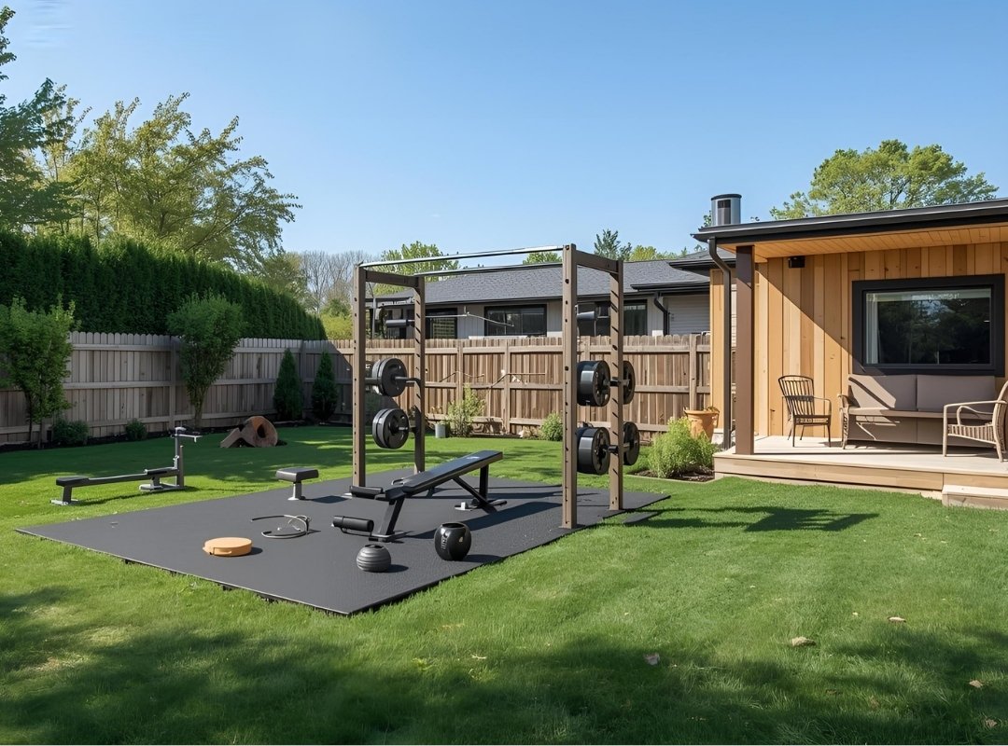

A thoughtfully designed training environment has the power to transform not only how you exercise but how you feel.
Dan Roberts creates bespoke fitness and wellness spaces that combine intelligent functionality with refined aesthetics, enabling world-class training within environments that inspire consistency, focus, and performance. Whether a private home gym, boutique studio, or luxury hotel wellness facility, every project is designed around the needs, lifestyle, and ambitions of its users.
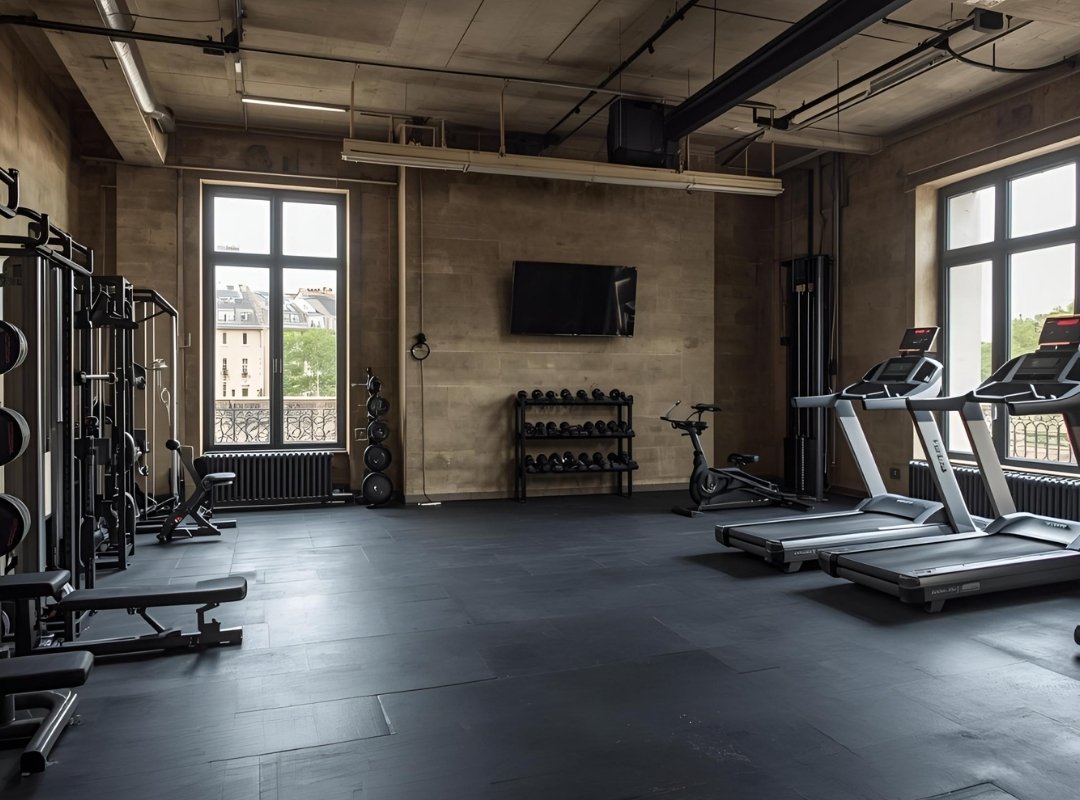
Today’s travellers and private members are increasingly discerning. They recognise the difference between a gym that simply contains equipment and one that has been thoughtfully curated to deliver an exceptional training experience. A room that resembles a Technogym showroom may satisfy a specification, but it rarely becomes a destination.
Dan Roberts partners with luxury hotels, resorts, private members’ clubs, and residential developments to create fitness and wellness environments that become a genuine point of distinction. Working alongside architects, interior designers, operators, and ownership teams, he helps shape spaces that combine aesthetic refinement, operational intelligence, and world-class training principles.
Rather than simply specifying equipment, Dan designs complete wellness experiences that strengthen brand identity, elevate guest satisfaction, and create long-term commercial value.
Phase One — Vision
Every project begins by understanding the property’s identity, guest profile, and commercial objectives.
This phase typically includes:
- Stakeholder consultation and site visits.
- Review of the existing facility and guest experience.
- Competitor and market analysis.
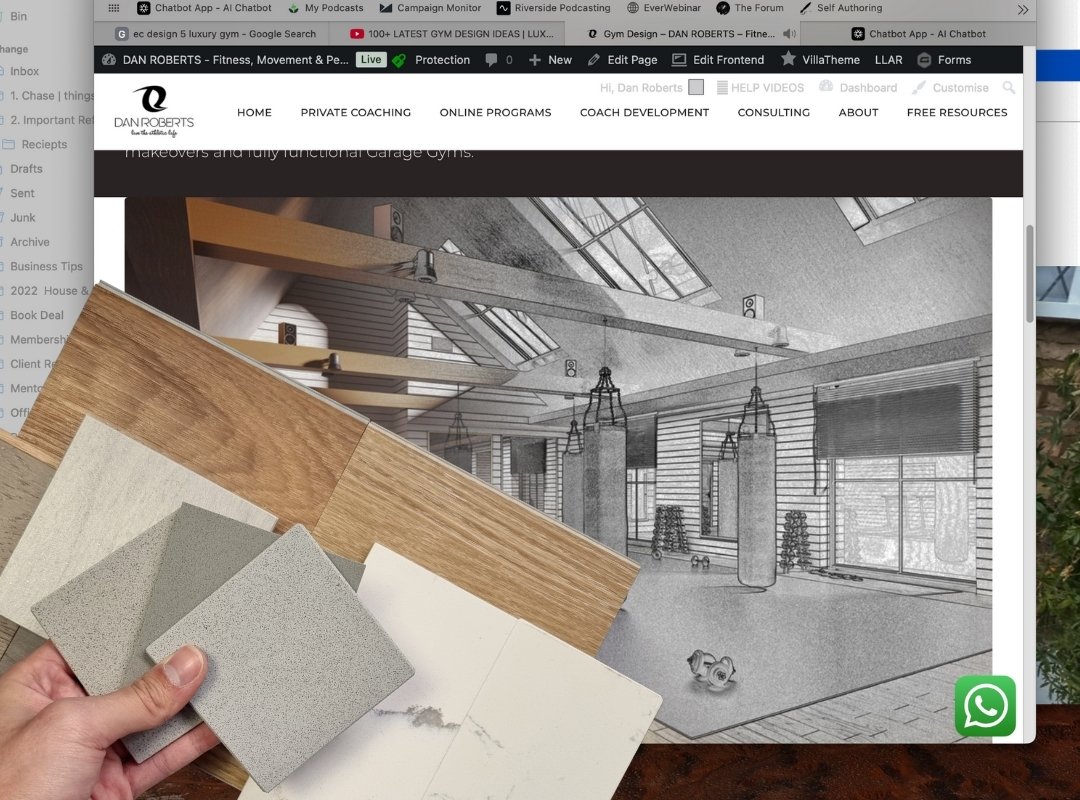
- Mood boards and creative direction.
- Defining the vision, personality, and purpose of the wellness space.
Phase Two — Design
The concept is translated into a complete design strategy.
Typical deliverables include:
- Space planning and guest journey analysis.
- Integration with the spa, restaurants, outdoor spaces, and wider wellness offering.
- Recommendations for performance, recovery, and wellness technologies.
- Independent equipment specification and supplier recommendations.
- Advice on flooring, acoustics, lighting, ventilation, storage, accessibility, and infrastructure.
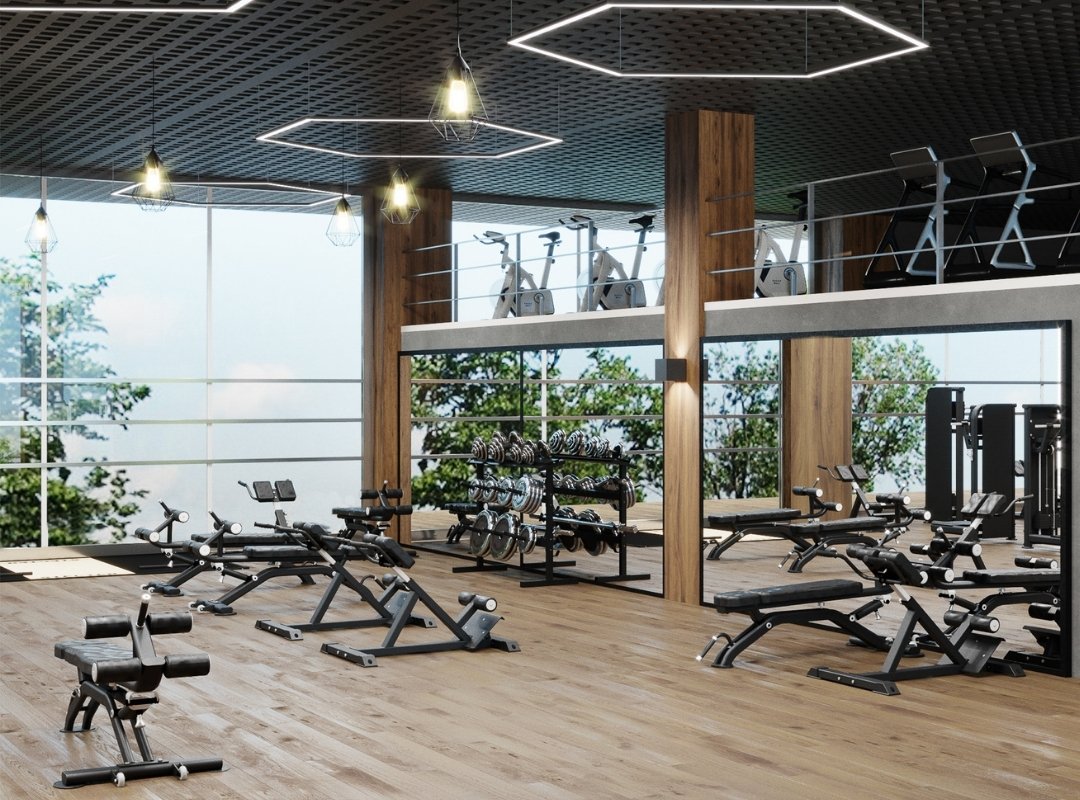
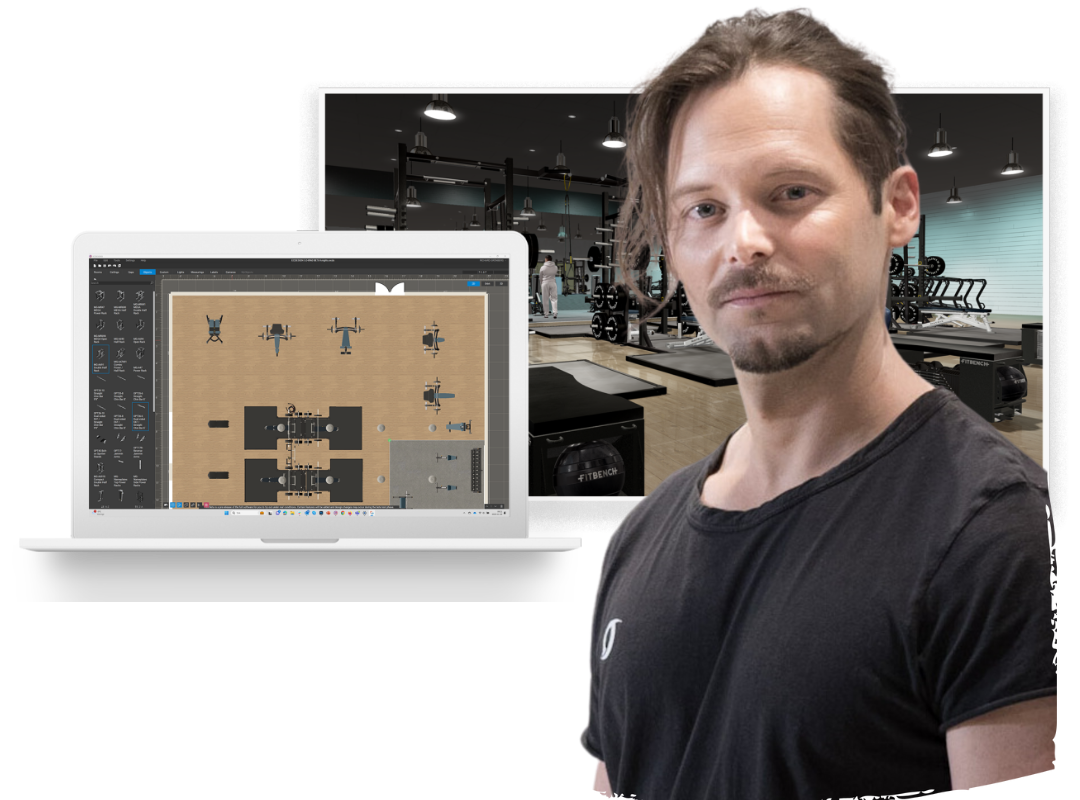
- Detailed 2D layouts, immersive 3D visualisations, and walkthrough presentations.
- Collaborative refinement until every stakeholder is confident in the final design.
Phase Three — Delivery
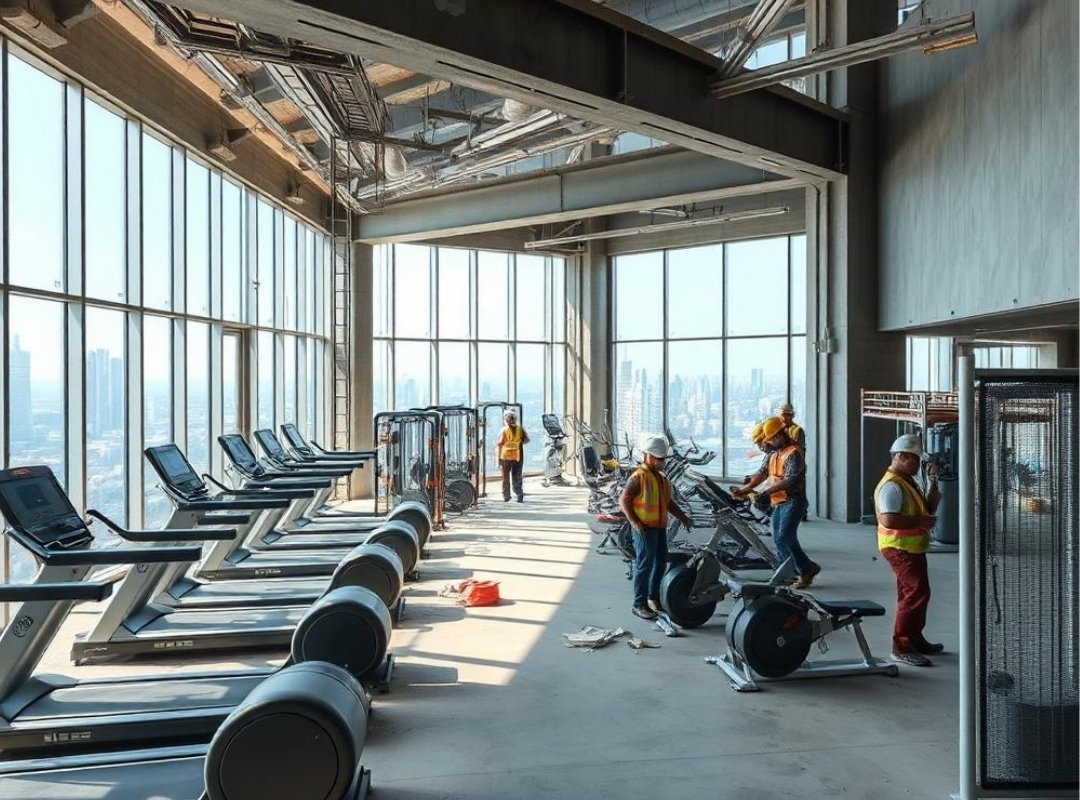
Dan remains involved throughout implementation to ensure the original vision is realised.
Support may include:
- Liaison with architects, designers, contractors, and equipment suppliers.
- Guidance on staffing, operations, sustainability, and health & safety.
- Development of signature classes, wellness concepts, and guest experiences.
- Staff training and quality standards.
- Marketing strategy, commercial partnerships, PR opportunities, and new revenue initiatives.
- Ongoing consultancy during installation and launch.
Investment
Our hospitality consultancy engagements typically begin at £20,000, with strategic advisory services available from £2,500 per day, plus expenses where applicable. Every project is bespoke, with fees tailored to the scope, complexity and ambitions of each client.
“The world’s finest hotels are remembered not for the equipment they purchase, but for the experiences they create. Your wellness space should become one of those experiences.”